Meeting Notes: Kotaro Ozawa founder of XENCE Architecture Studio

''The most effective heat-adaptation strategies are often low-profile, but difficult to implement because their long-term value is not immediately visible.''- Kotaro Ozawa

Location: Station Tokio, 1 Chome Marunouchi, Chiyoda City, Tokyo

Attendees: 

- Kotaro Ozawa, founder of XENCE Architecture Studio

- Elise van Herwaarden, Researcher

- Jiri Brakenhoff, Researcher

Background

Kotaro Ozawa explores the future of cities and industries through circular architecture, transforming underutilized resources into infrastructures that store carbon, retain material value, and support communities.

Kotaro is a friend of Elise. They met almost ten years ago, when Elise was working in Japan at the architectural office of Sou Fujimoto. Over the years, they have stayed in touch, and in recent years we have occasionally met in both Tokyo and Amsterdam.

During his visits to the Netherlands, Kotaro has also met several of our friends who work in the field of circular architecture. The last time we saw each other, Kotaro came over for dinner at our house in Amsterdam, together with two of his colleagues from XENCE Architecture Studio.

The interview below was written by Kotaro. Although we met in person at Tokyo Station, he kindly transcribed his ideas afterwards and sent us the text.


Living with heat

Q: How have recent heatwaves affected daily life in Tokyo (other cities in Japan)?

A: I live in Nagoya, Aichi Prefecture, and work on architectural projects across Japan. Comparing urban centers with rural areas, I feel a stark difference in the experience of heatwaves. In dense cities like Tokyo or Nagoya, sunlight reflected off the glass facades of high-rise buildings creates a glaring brightness. The accumulated heat in tall buildings and asphalt surfaces generates intense radiant heat, and because wind circulation is limited, heat tends to stagnate. The thermal load built up during the day often lingers well into the night, making urban living uncomfortable.

By contrast, in rural regions the situation is different. Because there is less thermal mass and because evapotranspiration effectively releases heat into the air combined with better natural airflow the heat dissipates more readily. As a result, even when daytime temperatures are high, nights often become noticeably cooler.

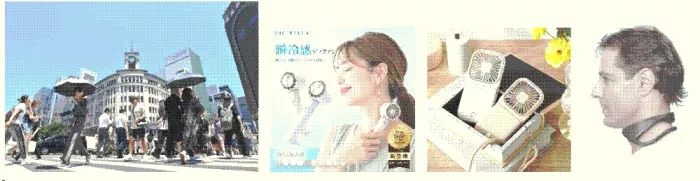
In recent years, we have also seen a rapid increase in the use of parasols in Japan. This is partly due to stronger solar radiation, but also to the growing number of super high-rise buildings, which create more zones of concentrated reflected sunlight. Walking through city streets today, one notices many people carrying parasols, wearing portable rechargeable neck fans, or even using personal cooling devices equipped with Peltier elements. Moreover, the COVID-19 pandemic has accelerated flexible commuting practices, allowing people to transfer at different times. This not only reduces the personal burden of commuting in peak heat but also helps to balance and distribute the urban infrastructure load more evenly.

A: 私は愛知県名古屋市に住み、日本全国で建築の仕事をしているが、日本の都市部と田舎を比べると熱波の違いを強く感じる。東京や名古屋のような都市部では、高層ビルのガラスによって反射された太陽光がまぶしく感じる。また高層ビルやアスファルトの路面が蓄熱しているためか、放射熱を強く感じる。また都市部は、風があまり吹いていないため、熱がこもりやすい。日中蓄熱した熱は夜まで続いており住みづらい。一方で地方に行くと、蓄熱が少ないためか、または気化熱によって熱が効果的に空気中に放出され、また風もあるためにうまく排熱されているのが原因と推測するが、昼間暑くても、夜には涼しくなっていることが多い。

また日本では最近日傘をさす人が急激に増加した。日射が強くなった影響もあるだろう。また超高層ビルが増えたことで、日射が反射して集まる部分も増えた。街中を見渡すと、日傘をもち、首には充電型の小型ファンや、ぺルチエ素子を使った携帯エアコンなどを利用する人も増えている。 さらに、コロナの影響も重なって、通勤時間が柔軟に設定できるようになってきた。これは通勤が一定の時間に集中することによる負荷の偏りを是正することにもなっている。

Q: Are you aware of any policies or public programs in Tokyo (other cities in Japan) that address heat risk? If so, how effective are they in practice?

A: I am not deeply familiar with the full range of public policies, but I do know several that relate directly to architecture. For example, in the case of wooden houses and apartment buildings, there are subsidy programs that support window insulation retrofits (such as the “Advanced Window Renovation Program”). This is because air-conditioning becomes inefficient when window performance is poor. Historically in Japan, thin single-pane float glass and low-insulation aluminum frames have been widely used, resulting in significant heat gain and heat loss through windows.

Another issue is related to liability around heat-related illness. To avoid responsibility for heatstroke cases of students, some public facilities and schools have started closing during the hottest summer days, including school buildings and swimming pools. As a result, students are left to stay at home or find alternative places to spend their time, which creates new challenges for safe and equitable access to cooling environments.

あまり多くの公共政策については知らないが、建築に関連するところではいくつか知っている。例えば、木造住宅や、集合住宅には、窓を断熱改修することに対する補助金が出されている。(先進的窓リノベ事業)これは、エアコンによる室内の温度制御が、窓性能が低いことで非効率的なためだ。日本では昔から単板フロートガラスの薄い窓と断熱性能の低いサッシが使われてきたことで窓からの熱取得や熱流出が大きい。

また課題として、熱中症などの責任問題を避けるために、公共や学校が熱い夏は学校やプール等を閉鎖しはじめており、結果的に学生は家や遊び場を探す必要がある。

Q: How is the architecture or real estate sector in Japan responding to the growing societal challenge of extreme heat?

A:In Japan’s real estate sector, the residential segment is largely shaped by housing loan policies and tax incentives, which in turn drive building construction. However, these measures are not particularly ambitious in addressing climate adaptation.

Examples include loan schemes linked to designations such as

Long-Life Quality Housing (Chōki Yūryō Jūtaku),

Low-Carbon Housing, and ZEH-compliant (Net Zero Energy House) Housing.

While these frameworks encourage better energy performance, they do not directly address the problem of urban heatwaves.

From my perspective, what is truly necessary is the development of material, façade systems, road surfaces, and infrastructure such as bridges that can actively harness natural flows of light, water, and wind to dissipate heat more effectively. At a broader, urban scale, increasing forests, green spaces, and waterfronts within cities would allow residents to remain comfortable without relying excessively on air conditioning. In doing so, we could not only reduce cooling demand and electricity consumption but also build cities that are more resilient and livable under intensifying heat stress.

日本の不動産セクターでは、住宅系の不動産セクターは先に述べた住宅関連ローン施策と連動した建物の建設がアプローチとなっているが、挑戦的なレベルではない。ローン施策には、下記のようなものがある。

・長期優良住宅

・低炭素住宅

・ZEH水準適合住宅

これら住宅ローンや税金に関連した施策は、都市の熱波を防ぐ直接的な解決策にはなっていないように感じる。

個人的には、建物の外装や道路・橋などのインフラが、光・水・風などの自然のエネルギーをうまくつかい効果的に熱を流動させる素材や技術の開発が必要不可欠ではないかと考えている。

またよりマクロスケールで見ると、森林や緑地、水辺を都市部で増やすことで住民がエアコンなどの機器を使わずとも、涼しく過ごせるまちづくりを普及することで、エアコン利用率を下げる必要もあると考えている。


Strategies

Q: What spatial or material strategies do you use in your projects in Japan to address adaptation to rising temperatures?

A: At XENCE, when designing new buildings we always calculate the solar heat gain of each space, and based on the results we determine the placement of windows, the shape of window frames, the depth of eaves, and the appropriate capacity of HVAC systems. In Japan, this calculation is often neglected, which frequently leads to oversized or undersized equipment being installed, resulting in inefficiency and discomfort.

In terms of materials, our basic policy is to minimize embodied carbon. In most of our projects, we deliberately adopt bio-based materials, and we design construction methods that allow for reuse and circular application. By leveraging the CO₂ sequestration function of biological resources, we aim to achieve a carbon-negative balance in our buildings.

XENCEでは、新築建物を設計する際、各空間の日射取得熱を必ず計算し、その結果に基づいて、窓の配置やサッシ形状、庇の深さと、空調機器を適切に選定しています。日本ではこの計算が行われないことが多く、そのために性能が過大あるいは過小な設備が使われ、効率や快適性を損なっているケースが少なくありません。

素材については、エンボディド・カーボンを最小化することを基本方針とし、ほとんどのプロジェクトでバイオベースドマテリアルを意識的に採用しています。さらに、再利用や循環を前提とした使い方を設計に組み込み、生物由来資源が持つCO₂固定機能も活かすことで、カーボンネガティブを実現しています。

Q: What specific techniques do you apply to reduce heat gain in buildings or outdoor spaces?


A: In reducing heat gain within buildings and outdoor spaces, I take a strategy that is grounded in harmony with nature while addressing both material and technological aspects.

In spatial design, we integrate deep eaves, external blinds, and adjustable louvers to block direct solar radiation. Careful planning of ventilation paths, combined with night-time purging of outdoor air, helps to prevent the accumulation of heat indoors. In external environments, permeable pavements, shallow water features, and tree planting are employed to generate evaporative cooling and provide shade and comfort for pedestrians.

On the material side, we actively adopt bio-based materials such as timber, cellulose insulation, and earthen walls. These not only reduce embodied carbon but also take advantage of thermal mass and moisture regulation properties. By selecting construction methods that enable reuse and by recognizing the carbon sequestration potential of biological resources, we aim to reduce environmental impact and move toward carbon-negative building practices.

建築や外部空間における熱取得の低減において、私は自然との調和を基盤にしつつ、素材・機器の両面から戦略的に取り組んでいます。

まず空間設計では、深い庇、外付けブラインド、可動ルーバーなどによる日射遮蔽を組み込み、室内の直射日光を防ぎます。通風経路を考慮したプランニングと夜間外気を取り入れるナイトパージを組み合わせ、熱の滞留を避けています。

外部空間では透水性舗装や水盤、樹木の植栽を利用して蒸散冷却を生み出し、歩行者に日陰と涼しさを提供します。

素材面では、木材やセルロース断熱材、土壁などバイオベースドマテリアルを積極的に採用し、熱容量や調湿機能を活かすと同時に、エンボディド・カーボンを削減しています。再利用可能な施工方法を選び、生物由来資源のCO₂固定も評価することで、環境負荷の低減とカーボンネガティブを目指します。

Q: Do your design strategies change depending on building type (e.g. residential, office, retail) or the local urban context?

A: Yes, our design strategies vary significantly depending on the client’s primary objectives, the duration of users’ occupancy, and the specific urban context of the project.

For residential buildings, we prioritize the comfort of occupants who spend long periods indoors. In addition to ensuring high insulation and airtightness, we maximize the use of natural daylight and cross-ventilation. Deep eaves, external blinds, and high-performance glazing are combined to reduce solar heat gain while creating spaces where families can still experience the seasonal changes of the environment.

In office buildings, we emphasize both reducing heat stress in the workplace and improving energy efficiency. This includes the use of localized or “spot” cooling, time-control systems tailored to actual occupancy schedules, and advanced HVAC and ventilation systems. High-reflectance roofing and external insulation are applied, and energy management systems (EMS) enable zone-specific temperature control. Top lights and light ducts are also used to bring in uniform natural light and balance it effectively with artificial lighting.

For commercial and public facilities, user comfort and dwell time are key. We design spaces that integrate indoor and outdoor environments by combining arcade-style canopies, permeable paving, water features, and planting. These create “urban cool spots” that enhance visitor experience while also contributing to the mitigation of the urban heat island effect at the neighborhood scale.

はい、ビルディングタイプ毎のクライアントの主目的や、ユーザーの滞在時間の長さ、また立地する都市文脈に応じて設計戦略は大きく変わります。

住宅では、長時間滞在する居住者の快適性を重視し、断熱・気密性能の確保に加え、自然採光・自然換気を最大限活かすプランニングを行います。深い庇や外付けブラインド、断熱性の高い窓を組み合わせ、日射取得熱を抑えつつ、家族が四季の変化を感じられる空間を目指しています。

オフィスでは、スポット空調や、利用時間帯に特化したタイムコントロール技術、執務環境における熱ストレス軽減とエネルギー効率の両立を重視します。高反射屋根や外断熱に加え、高効率な空調・換気システムを導入し、EMSによるゾーンごとの温度制御を行います。自然光を均質に取り入れるトップライトや光ダクトも有効であり、人工照明とのバランスを取ります。

商業施設や公共施設では、多様な来訪者の快適性と滞留性が重要です。屋外空間と内部空間のつながりを意識し、アーケード状の庇、透水性舗装、水盤や植栽を組み合わせて「都市のクールスポット」となる環境をつくります。これにより地域のヒートアイランド低減にも貢献します。


Social & cultural aspects

Q: What cultural habits or everyday practices are traditionally used to cope with heat in Japan?

A: In Japan, adaptation to heat has long been rooted in everyday practices and spatial design traditions.

Coexistence with Water and the Practice of Uchi-mizu
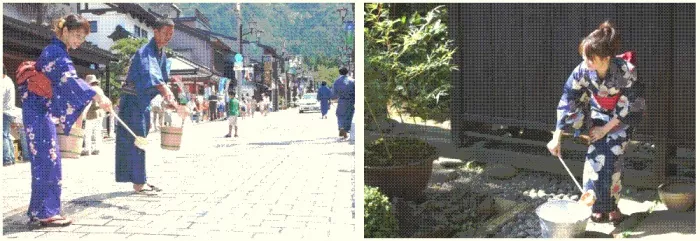
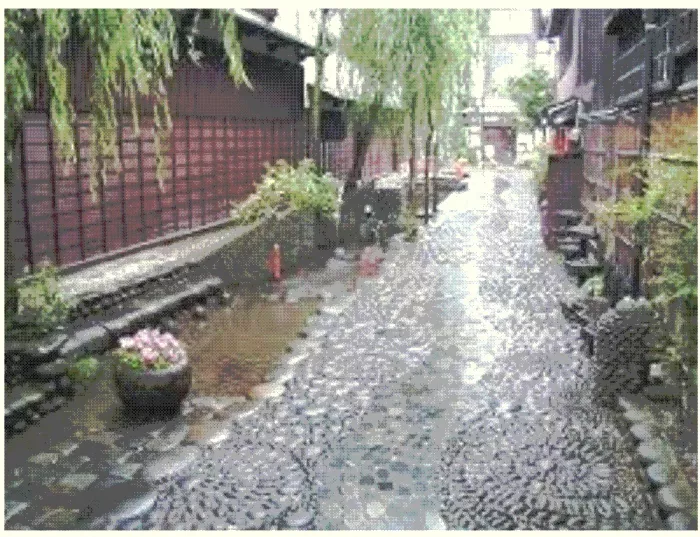
Sprinkling water in front of townhouses or onto stone-paved streets—known as uchi-mizu—lowers surface temperatures through evaporative cooling and softens the perceived heat in the surrounding area. In regions like Gujo Hachiman, where waterways and natural springs are abundant, uchi-mizu has been naturally integrated into daily life. Given Japan’s hot summers and the tendency of stone and pavement surfaces to reach extreme temperatures, this practice has proven effective in mitigating the urban heat island effect and reducing heat stress for pedestrians. When performed in the evening, uchi-mizu aligns with breezes to enhance the sense of coolness even further.

Devices to Soften Solar Radiation
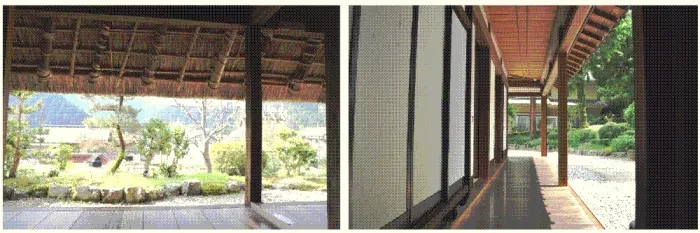
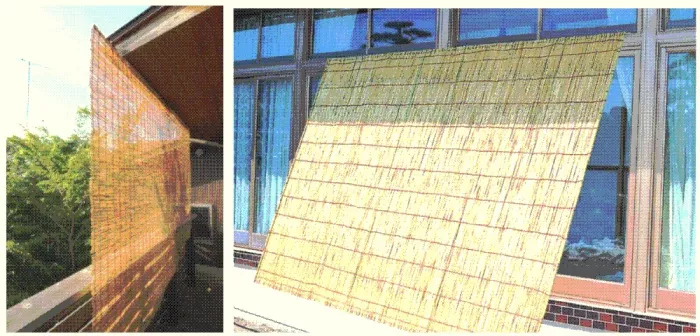
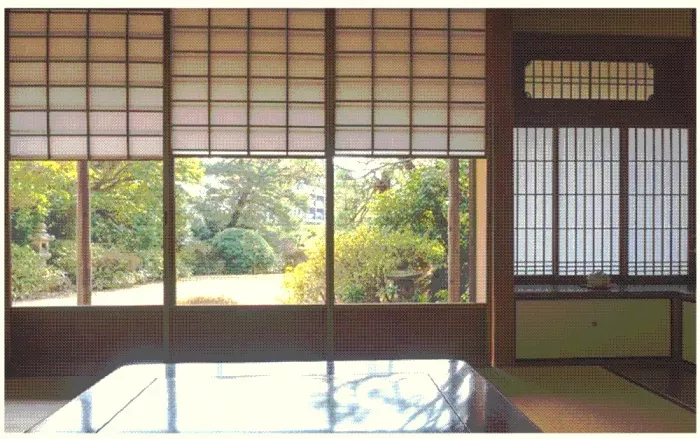
Elements such as bamboo blinds (sudare), reed screens (yoshizu), deep eaves, and verandas filter and diffuse harsh sunlight rather than admitting it directly, guiding softened light and breezes indoors. Traditional materials like white plaster walls and exposed timber facades also “breathe,” moderating heat and humidity while maintaining a comfortable indoor environment.

Ventilation through the design of Spatial Layouts, Building Sections

Features such as interior passageways (tōriniwa) and courtyards have traditionally ensured cross-ventilation. In summer, sliding paper doors (shōji) are replaced with lattice or reed screens to increase air movement and facilitate heat release. Furthermore, how airflow is directed through crawl spaces beneath the floor or into attic spaces has had a major impact on both the thermal performance and long-term durability of Japanese buildings.

日本では、暑さに対する適応は日常の所作や空間の工夫に根ざしています。

水との共生と打ち水
町家の前や石畳に水を撒く「打ち水」は、気化熱によって路面温度を下げ、周囲の体感温度をやわらげます。郡上市八幡町のように水路や湧水が豊富な地域では、打ち水が自然に日常生活に組み込まれてきました。特に日本は夏の気温が高く、路面や石畳の表面温度が極めて高温になりやすい気候であり、打ち水はヒートアイランド緩和や歩行者の熱ストレス軽減に有効です。夕暮れ時の打ち水は風と重なり、涼感をさらに強めます。

日射を和らげる仕掛け
簾(すだれ)や葭簀(よしず)、深い庇や縁側を活用し、強い日射を直接取り込まずに拡散させ、柔らかな光と風を室内へ導きます。白漆喰や木部の外皮は、熱や湿気を呼吸的に調整し、室内環境を快適に保ちます。

風を通す間取りや建物の断面構成、建具
通り庭や中庭が風の流れを確保し、夏には障子を簾戸へ入れ替えるなど、建具を季節ごとに使い分けることで通気性と放熱性を高めてきました。また日本建築における床下や天井裏のスペースにどのように風通しを作るかで、建物の耐久性や熱特性も大きく影響を受けます。

Q: Do these habits differ for people with different socio-economic backgrounds?

A: Yes, cultural practices for coping with heat vary depending on socio-economic background and residential environment.

For example, the traditional habit of allowing natural airflow through the home is still commonly practiced in suburban or rural wooden houses. However, in urban apartment buildings, this is not always the case. Opening windows is often avoided because of privacy and security concerns, as well as issues of noise and air quality. As a result, the practice of relying on natural ventilation has not taken root in many urban settings, leading to a higher dependence on mechanical air conditioning.

はい、暑さへの対処習慣は社会経済的背景や居住環境によって異なります。

例えば、風を通すという伝統的な習慣は、郊外や地方の木造住宅では今も自然に行われていますが、都市部の集合住宅では必ずしも実践されていません。窓を開けることがプライバシーやセキュリティのリスクになるほか、周囲の騒音や空気環境から敬遠されることも多いためです。その結果、自然換気を活用する習慣が根付かず、冷房への依存度が高くなりがちです。

Q: How do cultural practices intersect with spatial or architectural strategies for dealing with heat?

A: Japanese cultural practices have long been intertwined with architectural strategies to support adaptation to heat. Practices such as uchi-mizu (sprinkling water) or the use of bamboo blinds (sudare) not only provide evaporative cooling but also encourage social interaction within communities. Similarly, blinds and deep eaves soften solar radiation while serving as seasonal design elements that blend seamlessly into the streetscape.

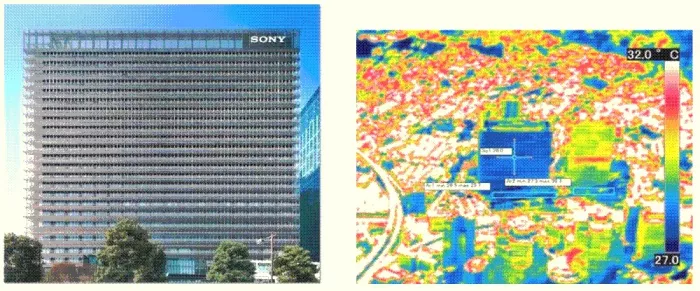
A contemporary example is Sony City Osaki (designed by Nikken Sekkei), a high-rise building that incorporates evaporative cooling to lower façade temperatures—demonstrating how traditional concepts can be reinterpreted in large-scale, modern architecture.

Traditional spatial devices such as interior passageways (tōriniwa) and courtyards have also secured natural ventilation while acting as social gathering spaces. By integrating these cultural practices into contemporary design, architects can achieve both environmental adaptation and a sense of local identity in daily living.

日本の文化的慣習は建築的戦略と一体となって暑さへの適応を支えてきました。打ち水やすだれは気化冷却とともに地域の交流を促し、簾や庇は日射を和らげつつ季節の設えとして町並みに溶け込みます。

例えば日本の建物の事例であるsony city 大崎(日建設計)は、高層ビルでありながら、水の気化熱を効果的に利用してビルのファサードをクールダウンさせている事例のひとつです。

また通風を確保する通り庭や中庭も、換気機能と社会的な集いの場を兼ねてきました。こうした文化的実践を現代建築に取り込むことで、環境適応と地域らしい暮らしを同時に実現できます。

Q: What role does public space play in offering relief from heat? How does this vary across different demographics (e.g. income levels, age groups)?

A: Public spaces play a vital role as refuges from heat. Continuous shaded networks can be created through street trees, arcades, and movable canopies, while permeable pavements, shallow water features, misting systems, and planting promote evaporative cooling, lowering surface temperatures by several degrees. Opening libraries and community centers as “cooling shelters” is also an effective strategy.

At the same time, the needs vary across generations and income levels. For low-income households, which often face high burdens from cooling costs, free and accessible cooling shelters are essential. For elderly residents, shaded benches near bus stops and crosswalks are critical. For children, water play areas and shaded plazas provide safe comfort, while for tourists, wayfinding to uchi-mizu (water sprinkling) sites or riverside cooling spots can be especially effective.

For example, in Gujo Hachiman (Gifu Prefecture), waterways, natural springs, and the continuous overhangs of traditional townhouses collectively generate a naturally cooler environment. Reinterpreting such regional resources in a contemporary context can inform future design strategies for resilient and livable urban

公共空間は暑さからの避難先として大きな役割を持ちます。街路樹やアーケード、可動式日除けで連続した日陰をつくり、透水性舗装や水盤、ミストと植栽によって蒸散冷却を促すことで、路面温度を数℃下げることができます。図書館や公民館を「クーリング・シェルター」として開放する取組みも有効です。

一方で、その必要性は世代や所得によって異なります。冷房費負担が大きい低所得層には無料で利用できるシェルターが不可欠であり、高齢者にはバス停や横断歩道付近のベンチと日陰が重要です。子どもには水遊び場や木陰広場、観光客には打ち水や水路沿いの涼スポットの案内が有効です。

例えば、岐阜県郡上市八幡町では水路や湧水、軒の連なりが自然に涼を生み出しており、こうした地域資源を現代的に再解釈することが今後の設計戦略につながると考えています。



Project insights

Q: Can you share one or more examples of projects in which you addressed urban heat?

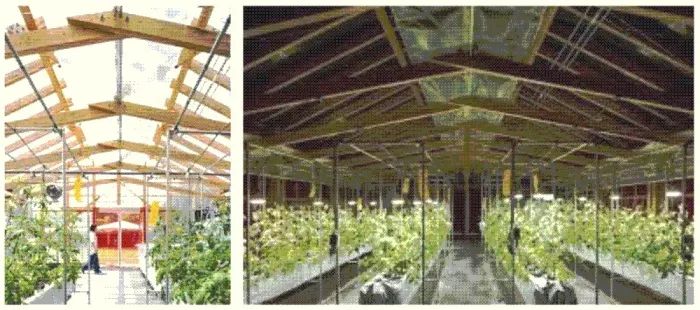
A: At XENCE, we have addressed high-temperature environments in our Circular Wooden Greenhouse Project in Mie Prefecture. In recent years, Japan has seen the construction of many new greenhouses as part of policies aimed at increasing food self-sufficiency, and thermal control within these structures has become both an environmental and an economic priority. In our project, we introduced timer-controlled shading curtains and natural ventilation systems, which helped suppress internal temperature rise while ensuring comfort for both workers and plants. We hope to extend this model to other contexts, such as the Netherlands—an agricultural leader—as well as Finland and Denmark, where timber resources are abundant.

In addition, in the urban regeneration of Gujo City’s historic center (Gifu Prefecture), we are planning a pedestrian-oriented townscape that incorporates a sequence of water features and play spaces. These provide shade and cooling while creating vibrant gathering places. Through this approach, we aim to realize an urban environment where residents and visitors alike can comfortably spend time outdoors, even during the peak of summer.

XENCEでは、三重県のサーキュラー木造温室プロジェクトにおいて、夏季の高温環境に対応する設計を行いました。建築の中でも、近年食糧自給率の増加を目指した施策で作られる大量の温室の、熱のコントロールがプロジェクトの環境的かつ経済的に重要になってきています。建築内にタイマー制御の遮光カーテンと自然通風を導入することで、内部の温度上昇を抑制しつつ作業者と植物の双方に快適性を確保しました。このプロジェクトは農業先進国であるオランダや、木材を豊富に持つ北欧のフィンランドやデンマークでも展開をしたいと思っています。

また岐阜県郡上市の中心市街地再生では、市内に水辺などの遊び場を連続的につくることで、日陰と涼をつくりながら人が集まれる歩行者空間主体の町を計画しています。これにより、地域住民や観光客が夏でも安心して滞在できる都市空間を実現したいと考えています。

Q: What challenges have you faced when integrating heat-adaptation strategies into your work?

A: The greatest challenges are cost and consensus building. Measures such as external shading devices, high-reflectance roofing, and urban greening are “low-profile but effective” strategies; however, because their long-term return on investment is not immediately visible, they are often difficult for clients to appreciate. Renovation of existing buildings also requires complex negotiations with tenants and management associations, which can delay or limit implementation. Furthermore, although natural ventilation and night-time purging are effective techniques, in dense urban contexts they are often avoided due to concerns over privacy and security, making their practical application challenging.

最大の課題はコストと合意形成です。外付け遮蔽や高反射屋根、緑化などは「地味だが効く」対策で、長期的な投資対効果が見えにくいため発注者に理解されにくい傾向があります。また既存建築の改修では、入居者や管理組合との調整が複雑です。さらに、自然換気や夜間通風といった有効な手法も、都市部ではプライバシーやセキュリティの観点から敬遠され、実装が難しいケースがあります。

Q: How do you approach community engagement or address behavioral patterns when designing for heat resilience?

A; Heatwave adaptation is not only a matter of building design but is also deeply connected to residents’ behavioral patterns, which is why we place strong emphasis on working together with the local community. For example, in Gujo City we have incorporated traditional practices such as uchi-mizu (water sprinkling) and evening cooling gatherings into the design of contemporary public spaces. By aligning these with local events, we create opportunities for participation that feel natural and culturally grounded.

In terms of communication, we believe it is important to visualize the results of thermal and fluid simulations so that stakeholders can clearly understand the effects of proposed strategies. Equally critical is designing with a high level of affordance—so that once new measures are implemented, facility users intuitively adopt them in daily life. However, in this area of community engagement through visualization and user-centered design, advanced approaches are still limited, and we see significant potential for further development.

熱波対策は建物だけでなく住民の行動習慣とも深く関わるため、地域と一体で取り組むことを重視しています。たとえば郡上市では、打ち水や夕涼みといった伝統的習慣を現代の公共空間設計に組み込み、地域行事と連動させることで参加を自然に促しています。

また、そのコミュニケーションにおいて、熱解析や流体解析などの結果をビジュアライゼーションすることや、実際に施工が完了した技術を施設利用者に使ってもらうためのアフォーダンスの高い設計が重要と考えています

Tradition

Q: Are there traditional or vernacular building forms, materials, or urban layouts that influence your work today?

A: Traditional Japanese architecture is filled with techniques to mitigate heat. Deep eaves and verandas soften intense solar radiation, while bamboo blinds (sudare) and reed screens (yoshizu) act as seasonal elements that filter light and guide breezes indoors. Features such as passageways (tōriniwa) and courtyards not only secure cross-ventilation but also serve as communal spaces, linking climate with daily life. Materials like timber and earthen walls provide both moisture regulation and thermal mass, enhancing comfort while remaining low-carbon building resources. Translating these traditional insights into contemporary timber construction and circular architecture forms the foundation of my design practice.


日本の伝統建築は、暑さを和らげる工夫に満ちています。深い庇や縁側は強い日射をやわらげ、簾や葭簀は季節ごとの設えとして光と風を柔らかく取り込みます。通り庭や中庭は通風を確保すると同時に家族や近隣の交流空間となり、気候と暮らしを結びつけてきました。素材としての木材や土壁は調湿性と熱容量を持ち、快適性を高めると同時に低炭素な建材です。これらの知恵を現代の木造やサーキュラー建築に翻訳することが、私の設計の基盤となっています。

Q: Are there local design principles (e.g. relating to shade, airflow, material use) that you believe could be valuable in other, international contexts? 

A: Climate change at the global scale is beginning to alter regional climatic characteristics at the macro level. For example, environmental adaptation techniques that have matured culturally in Southeast Asia may become effective in Japan, while strategies refined in Japan could in turn be applied to higher-latitude regions that were once predominantly cold. I believe there is still significant potential for environmental adaptation technologies to be transferred and expanded across regional contexts, transcending traditional geographic and cultural boundaries.

地球レベルでの気候変動によって、各地域の気候特性がマクロスケールで変化し始めています。例えば、東南アジアで文化的に成熟した環境適応技術が日本で有効になったり、日本で成熟している技術が、より高緯度でもともと寒かった地域に適応できたりと、まだまだ地域のコンテクストを超えた環境適応技術の展開があり得ると考えています。